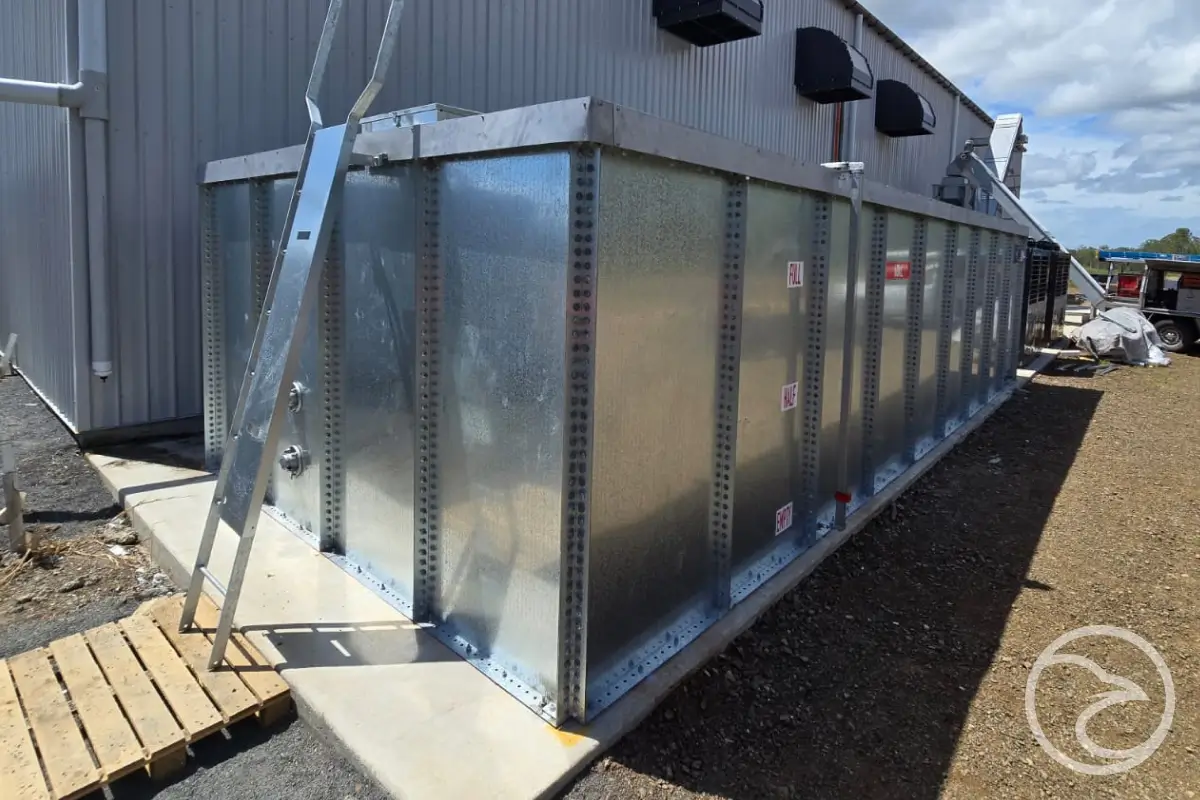
Finding enough space for water storage can be difficult on developed or restricted sites. Buildings often have limited plant areas, narrow service zones, or fixed structural layouts. Industrial sites may face similar restrictions.
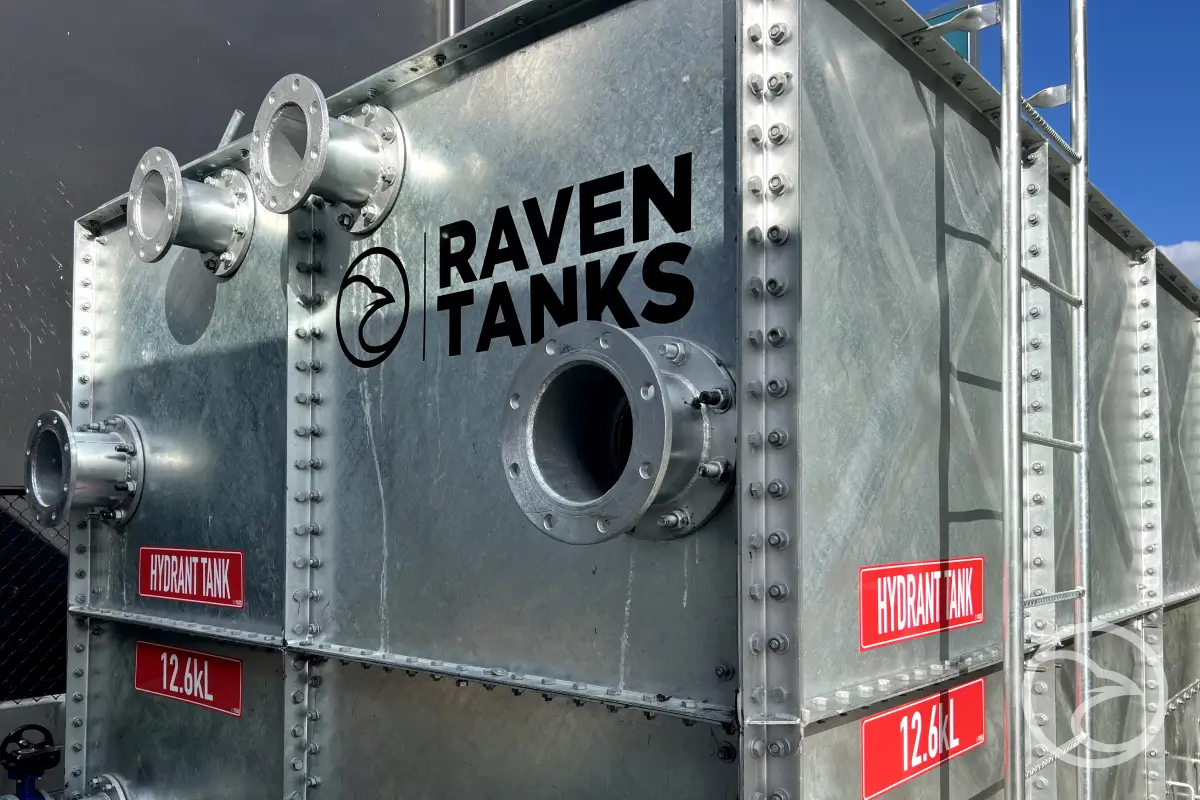
In these situations, tank capacity is only part of the planning process. The shape and configuration of the tank also matter. Square panel tanks provide a different approach to conventional fixed-shape storage tanks. Their straight sides and modular construction allow more flexibility when planning available space.
Square tanks can also use corners and rectangular areas that may be difficult to utilise with round tanks. This article explains how square panel tanks can help optimise available installation space. It also covers footprint, configuration, access, clearance, and other important planning considerations.
Why Tank Shape Matters when Installation Space is Limited
Every water tank requires a certain amount of usable space. However, the required area is not determined by storage capacity alone. Tank shape can significantly affect how that capacity fits within a site.
Round tanks have curved walls. This shape can leave unused areas when the tank is positioned near straight walls or corners. Square water tanks have straight sides and defined corners. Their geometry can align more closely with many building layouts.
This can be particularly useful where every part of the available floor area matters.
Common examples include:
- Plant rooms
- Basements
- Rooftops
- Service areas
- Industrial facilities
- Utility rooms
- Restricted outdoor areas
- Existing buildings with fixed layouts
The available space may also have unusual proportions. A site might provide sufficient floor area but limited height. Another location might have enough height but a narrow footprint.
For this reason, selecting a suitable tank configuration requires more than checking overall capacity.
Our square panel tanks provide flexible water storage options for projects with different capacity, footprint, and installation requirements.
How Square Tanks can use Floor Space Efficiently
Square tanks can fit naturally against straight walls and into corners. This allows the tank footprint to follow the geometry of many buildings and structural areas. Consider a simple rectangular plant room.
A round tank placed inside that room cannot occupy every part of the rectangular floor area. Space remains around the curved perimeter. A square tank can follow the room’s straight boundaries more closely.
This does not automatically mean a square tank will always require less space. Actual requirements depend on capacity, dimensions, access, and tank design. However, square geometry provides useful options when working with rectangular installation areas.
This becomes particularly important in locations where equipment must share a limited space. Pumps, pipework, electrical equipment, and access routes may all compete for available floor area.
Efficient tank geometry can therefore support the wider layout of the entire service area.
The Role of Modular Construction in Square Panel Tanks
Shape is only one part of the space-efficiency equation. The modular construction of square panel tanks provides another important advantage for layout planning. Panel tanks are assembled using individual sections. These panels form the walls and other structural parts of the finished tank.
Instead of relying on one fixed factory-made vessel, the tank can be configured using multiple panels.
This modular approach allows designers to consider different combinations of:
- Length
- Width
- Height
- Storage capacity
- Panel arrangement
- Connection positions
The final configuration still depends on engineering and site requirements. However, modular construction provides more dimensional flexibility than many fixed-shape tank designs.
This can be valuable when a site has strict spatial boundaries. A longer tank may suit one installation. A taller configuration with a smaller footprint may work better elsewhere.
The important point is that available space can influence the tank configuration from the beginning.
Square Water Tanks and Restricted Plant Rooms
Plant rooms are a good example of where space planning becomes complicated. A water tank is rarely the only equipment inside the room. The area may also contain pumps, valves, control systems, pipework, and other building services.
Structural columns can further reduce usable floor space. A square water tank can often be planned around these fixed constraints more effectively than a simple standard footprint. Straight tank walls also make spatial relationships easier to assess during layout planning.
However, filling the maximum available floor area with a tank is not the goal. Space must remain for safe access, inspection, and maintenance.
A tank that technically fits inside a room may still be unsuitable if essential components become inaccessible. Effective planning therefore balances storage capacity with operational space.
Using Corners and Straight Walls More Effectively
Corners are often difficult areas in equipment layouts. Round vessels naturally create gaps when positioned close to two perpendicular walls. These gaps may have little practical value.
Square water panel tanks can align more closely with straight structural boundaries. This can make corner locations more practical for water storage. The same principle applies along long walls.
A rectangular or square configuration can follow the available wall line without creating the same curved gaps. This characteristic can be especially helpful in narrow service zones. However, tanks should not simply be positioned directly against surrounding structures.
Required clearance must always be considered. Space may be needed for inspection, connections, maintenance, installation, and future repairs.
Therefore, efficient space utilisation should never mean eliminating necessary access.
Adapting Tank Dimensions to the Available Footprint
Not every site offers a perfect square installation area. Some spaces are long and narrow. Others have limited width or strict height restrictions. Modular panel construction provides options for responding to these differences.
For example, a required capacity might potentially be achieved through different dimensional arrangements. One configuration could use more floor area and less height.
Another could reduce the footprint by increasing tank height within suitable design limits. This flexibility can help designers work within existing site constraints.
Several factors influence the final dimensions:
- Required water capacity
- Available floor area
- Maximum installation height
- Structural requirements
- Panel dimensions
- Access requirements
- Pipework locations
- Maintenance clearance
These factors should be considered together. Changing one dimension can affect other parts of the design.
For example, increasing height may reduce the required footprint. However, it may introduce different structural, access, or maintenance considerations. Space optimisation therefore requires a complete view of the installation.
Working With Limited Height
Floor area is not always the main restriction. Some locations have sufficient width and length but limited vertical clearance. Basements and internal plant rooms are common examples.
Ceiling services can reduce usable height further. Ventilation systems, pipes, beams, and cable trays may occupy the space above the tank. Square panel tanks can be configured with these restrictions in mind.
The available height can be considered alongside the required capacity and footprint. This allows the tank layout to respond to the site’s vertical limitations. Roof access also requires attention.
There may need to be sufficient space above the tank for inspection and maintenance activities. Ignoring this clearance can create problems after installation.
A tank should fit operationally, not only geometrically.
Restricted Access can Influence Tank Selection
The final tank dimensions are only one consideration. The tank components must also reach the installation area. This can become difficult inside existing buildings.
Doorways, corridors, stairways, lifts, and service openings may restrict access. Large pre-assembled tanks can be difficult or impossible to move through these routes. Panel construction approaches the problem differently.
Individual water tank panels can be transported separately and assembled at the installation location. This can make sectional construction useful where access routes cannot accommodate a complete tank.
The principle is particularly relevant for:
- Basement installations
- Existing plant rooms
- Internal service areas
- Buildings with narrow entrances
- Locations with restricted lifting access
Site access should still be assessed before installation. Panel dimensions, handling requirements, and assembly space must all be considered.
Modularity helps with restricted access, but it does not remove the need for planning.
Square Panel Tanks on Rooftops
Rooftops present a different set of space challenges. Available areas may already contain mechanical equipment, solar systems, ventilation units, or building services. Structural zones can also influence where water storage can be positioned.
Square panel tanks provide flexible layout possibilities within these defined areas. Their straight sides can help coordinate the tank footprint with surrounding rooftop equipment. A modular configuration may also allow dimensions to reflect available roof space.
However, rooftop installations involve considerations beyond geometry. Structural loading must be properly assessed. Access for installation and future maintenance also needs consideration.
Pipework routes, drainage, weather exposure, and surrounding equipment can affect the final layout. The goal is not simply to fit the largest possible tank onto the roof.
The tank must integrate safely with the wider rooftop environment.
Space Efficiency in Industrial Facilities
Industrial facilities often have complex layouts. Production equipment, storage areas, service routes, and utilities can leave limited space for additional infrastructure. Water storage may still be required for operational or building systems.
Square tanks can provide useful layout flexibility in these environments. A tank may be positioned along an existing wall or within a designated utility area. Rectangular configurations may also suit narrow sections of a facility.
Modular construction allows the dimensions to respond to available space more closely. This can be valuable on established industrial sites. Existing facilities often have fewer layout options than new developments.
Moving major equipment may be impractical. A water storage system therefore needs to work around existing infrastructure.
Why Tank Footprint is Only Part of the Calculation
It is easy to focus entirely on the tank footprint. However, the actual installation area must usually be larger than the tank itself.
Additional space may be required around or above the tank.
This space can support:
- Inspection
- Routine maintenance
- Valve access
- Pipe connections
- Cleaning activities
- Component replacement
- Safe movement
- Future repair work
Exact requirements vary between installations. For this reason, the smallest possible tank footprint is not automatically the best layout.
A highly compact arrangement can create operational difficulties later. Designers should consider the complete working area around square panel tanks.
This creates a more realistic picture of the space required.
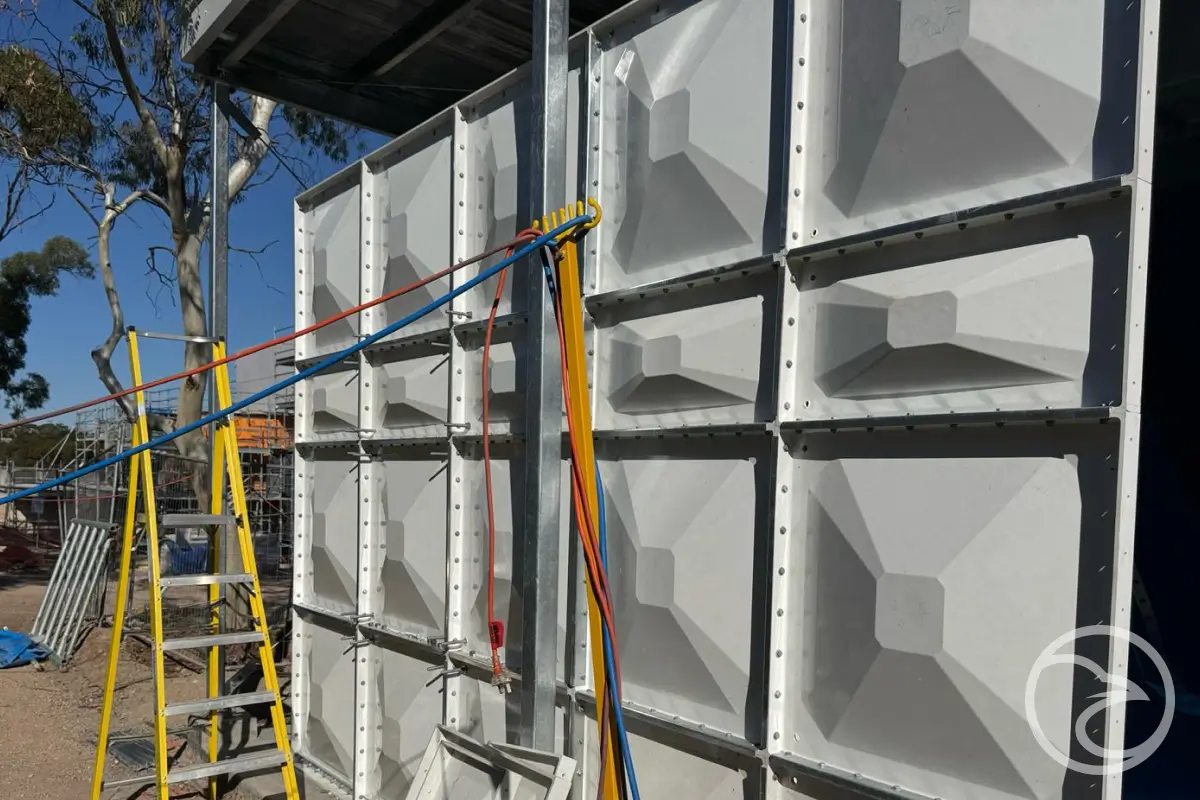
Planning Pipework Around Square Water Panel Tanks
Pipework can have a major impact on tank layout. Inlets, outlets, overflows, drains, and other connections require suitable positions and surrounding space. These components may influence how close a tank can sit to walls or other equipment.
The route of external pipework also matters. A compact tank layout provides little benefit if the pipework blocks an access route. Connection locations should therefore be considered during early planning.
Square tank geometry can make this process easier to visualise. Straight sides provide defined surfaces for coordinating the tank with surrounding services.
However, connection arrangements depend on the specific system and design. They should never be treated as an afterthought.
The Importance of Maintenance Access
Water tanks require ongoing inspection and maintenance during their service life. This means accessibility should be built into the layout from the beginning. A square panel tank may fit neatly into a restricted area.
Yet an extremely tight fit can make future work difficult. Technicians may need access to external surfaces, valves, connections, or internal areas. Roof access may also be necessary.
Adequate working space helps these activities take place without unnecessary obstruction. Maintenance planning is especially important in crowded plant rooms.
New equipment may also be installed around the tank in future. Leaving appropriate access can help prevent the tank from becoming difficult to service later.
Space efficiency should therefore include long-term usability.
Balancing Capacity and Available Space
One of the main challenges in tank planning is balancing required capacity with site limitations. A project may require a specific volume of stored water. The available installation area may not match a standard tank shape or dimension.
This is where modular configuration becomes particularly relevant. Different combinations of length, width, and height can be considered within design limits.
The objective is to achieve the required storage while respecting site constraints.
A typical planning process considers:
- Required storage capacity.
- Available floor dimensions.
- Maximum usable height.
- Access routes to the location.
- Required inspection and maintenance space.
- Structural and foundation conditions.
- Pipework and connection requirements.
- Other equipment sharing the area.
Looking at these factors together produces a more practical layout. Focusing on capacity alone can result in a tank that does not work well within the site.
Common Space Planning Mistakes
Several mistakes can reduce the effectiveness of a tank installation. One common mistake is measuring only the tank footprint. This ignores the surrounding working area required throughout the tank’s service life.
Another mistake is assuming all available height can be used. Ceiling structures and building services may reduce practical vertical clearance. Access routes are also sometimes overlooked.
The installation space may be large enough, while the route to that space is too restricted.
Other common issues include:
- Insufficient maintenance clearance
- Poorly planned pipework
- Obstructed inspection access
- Ignoring structural columns
- Overlooking roof clearance
- Failing to consider drainage
- Positioning other equipment too close
- Planning only for current site conditions
These issues demonstrate why tank layout should be considered early. A few centimetres can matter in a restricted installation area.
Accurate measurements and complete site information are therefore essential.
Can Square Panel Tanks Fit Irregular Spaces?
A modular tank still requires an appropriate engineered configuration. It cannot simply follow every irregular wall or obstacle. However, modular dimensions can provide more layout choices than a single fixed tank shape.
For example, a rectangular arrangement may suit a long installation zone better than a square footprint. The tank can potentially use the most practical combination of available length, width, and height. This distinction is important.
Modularity does not mean unlimited dimensional freedom. Panel sizes, structural requirements, capacity, and installation conditions still determine what configurations are practical.
The advantage comes from having multiple configuration possibilities. This can make panel water tanks suitable for many sites with defined spatial constraints.
Planning for Future Changes
Site conditions can change over time. New equipment may be installed near an existing water tank. Pipework may be modified, or maintenance requirements may change. For this reason, using every available centimetre is not always desirable.
Some additional working space can provide valuable flexibility. Future access should also remain possible after surrounding equipment is added. The modular nature of panel tanks may offer configuration options during the original design stage.
However, future modification should never be assumed automatically. Any alteration would need to consider the existing tank design and engineering requirements.
Planning ahead is usually easier than trying to solve severe space restrictions later.
Making Better Use of Limited Space
Limited installation space does not always mean reducing required water storage. Tank geometry and configuration can make a significant difference to how available areas are used. Square panel tanks combine straight-sided geometry with modular construction.
This allows their dimensions to respond to many rectangular, narrow, or height-restricted installation areas. Square tanks can also make more practical use of corners and straight wall lines. Panel construction can help where access routes prevent the movement of a complete pre-assembled tank.
However, space efficiency should never be measured by footprint alone. Inspection access, maintenance clearance, pipework, structural conditions, and installation routes remain essential considerations.
The most effective layout balances water capacity with the physical and operational limits of the site. When these factors are considered together, square water tanks can provide flexible options for challenging installation spaces.